
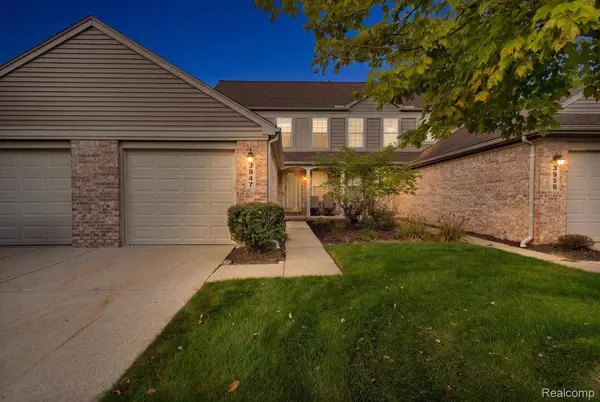
3947 Hunters CIR E
Canton Charter Township, MI 48188
- 2 Beds
- 2 Baths Full Baths: 1 Half Baths: 1
- 1,182 SqFt
- 1996 Year Built
GALLERY
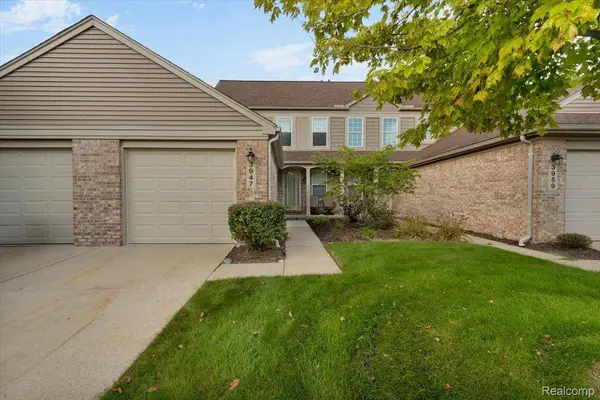
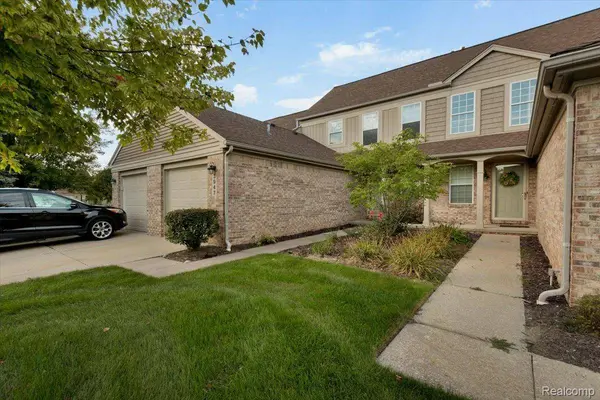
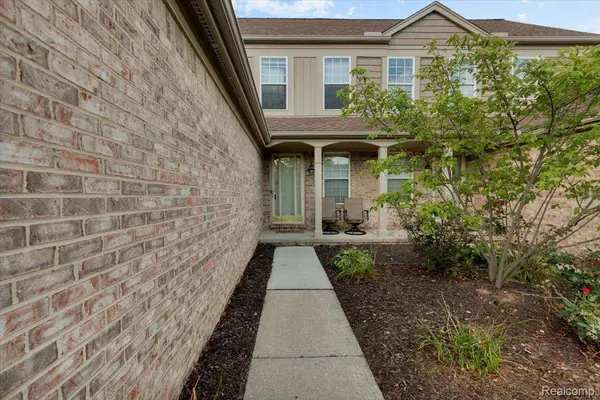
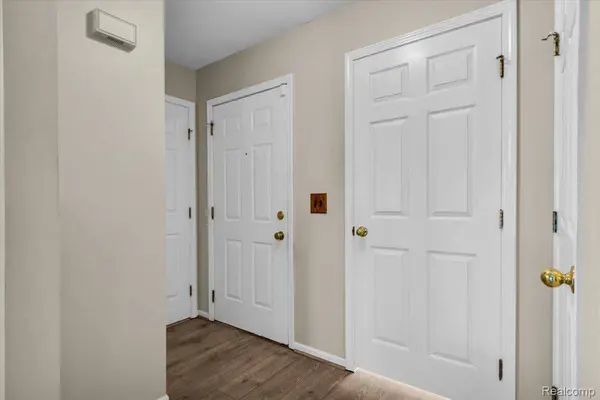
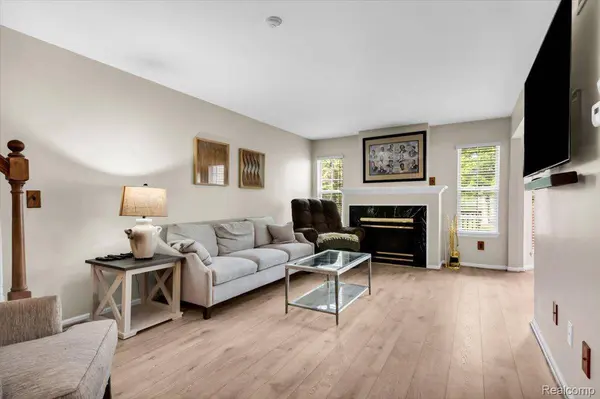
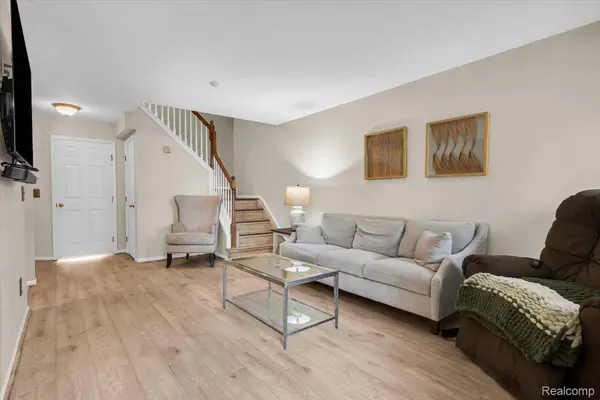
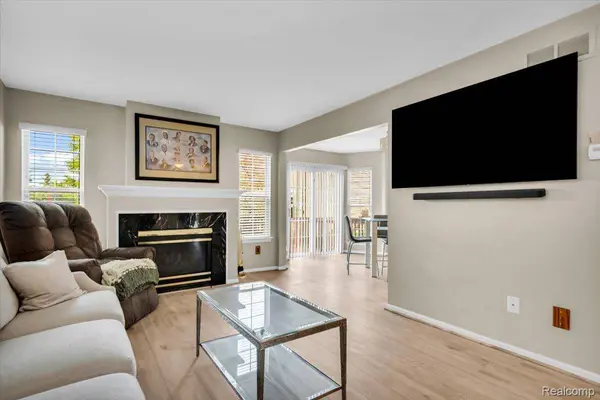
PROPERTY DETAIL
Key Details
Property Type Condo
Sub Type Condominium
Listing Status Active
Purchase Type For Sale
Square Footage 1, 182 sqft
Price per Sqft $211
Subdivision Replat 1 Of Wayne County Condo Sub Plan 412
MLS Listing ID 20261074932
Style Townhouse
Bedrooms 2
Full Baths 1
Half Baths 1
HOA Fees $275/mo
Year Built 1996
Property Sub-Type Condominium
Location
State MI
County Wayne
Area Area05071Cantontwp
Rooms
Basement Unfinished
Entry Level, 9 X 9 Kitchen
Entry Level, 19 X 11 LivingRoom
Entry Level, 4 X 4 BathLav
Second Level, 13 X 10 PrimaryBedroom
Entry Level, 10 X 4 Laundry
Entry Level, 11 X 9 DiningRoom
Entry Level, 26 X 21 Other
Second Level, 13 X 10 Bedroom
Second Level, 12 X 10 PrimaryBathroom
Building
Foundation Basement, Poured
Sewer Public Sewer
Water Public
New Construction No
Interior
Interior Features JettedTub, ProgrammableThermostat
Heating Forced Air, Natural Gas
Cooling Central Air
Fireplaces Type Gas, LivingRoom
Fireplace Yes
Laundry InUnit, LaundryRoom
Exterior
Parking Features OneCarGarage, Attached
Garage Spaces 1.0
Garage Description 11 x 20
Pool None
Utilities Available CableAvailable
View Y/N No
Roof Type Asphalt
Garage true
Schools
School District Wayne Westland
Others
Senior Community false
Acceptable Financing Cash, Conventional, FHA, VaLoan
Listing Terms Cash, Conventional, FHA, VaLoan
Special Listing Condition ShortSaleNo, Standard
Pets Allowed Yes
SIMILAR HOMES FOR SALE
Check for similar Condos at price around $250,000 in Canton Charter Township,MI

Active
$299,900
48492 Bridge Way #559, Canton Charter Township, MI 48188
Listed by Harmony Home Real Estate Group2 Beds 2 Baths 1,385 SqFt
Active
$304,900
48486 Bridge Way #560, Canton Charter Township, MI 48188
Listed by Harmony Home Real Estate Group2 Beds 2 Baths 1,452 SqFt
Active
$324,900
3928 Cornerstone DR #566, Canton Charter Township, MI 48188
Listed by Harmony Home Real Estate Group2 Beds 2 Baths 1,612 SqFt
CONTACT