Single Family Home $ 539,900

1143 Polo DR

South Lyon, MI 48178

  • 4 Beds
  • 3 Baths
    Full Baths: 2 Half Baths: 1
  • 2,385 SqFt
  • 9,583 Lot Size
  • 2004 Year Built
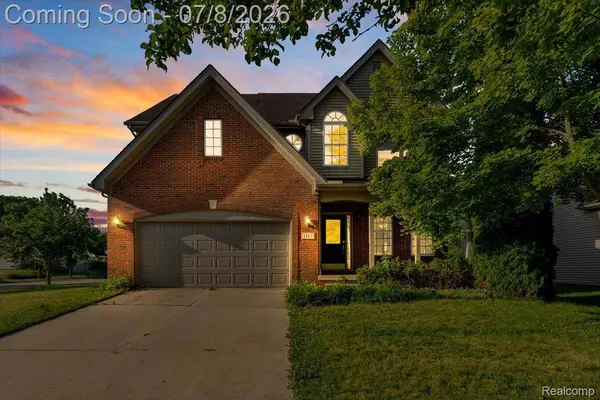
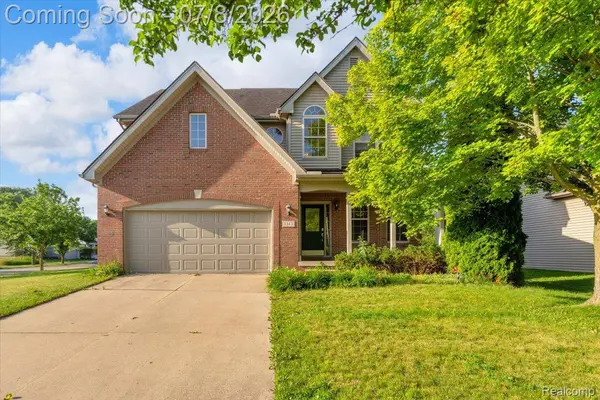
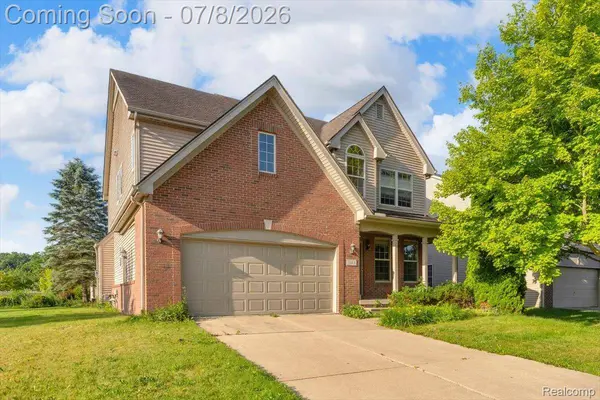
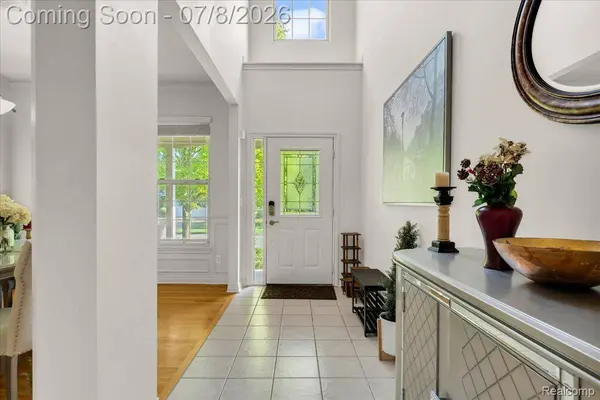
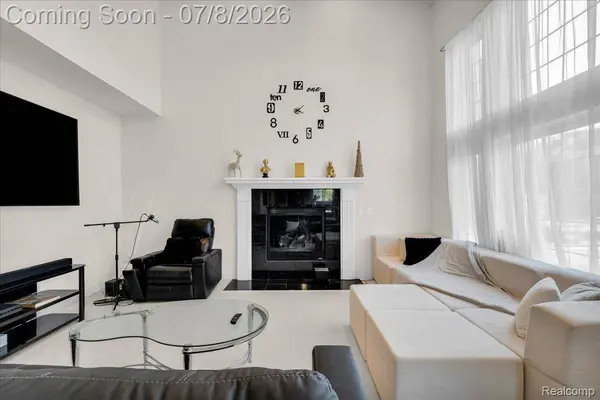
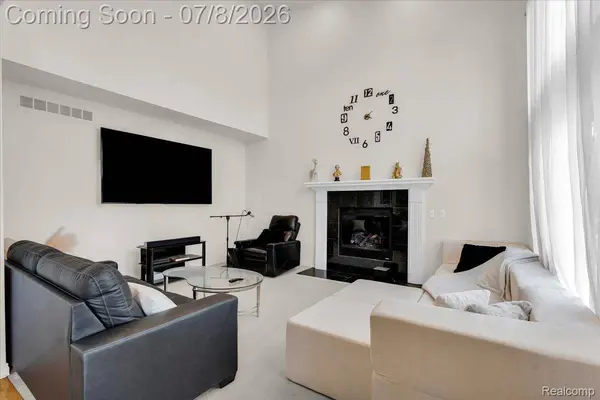
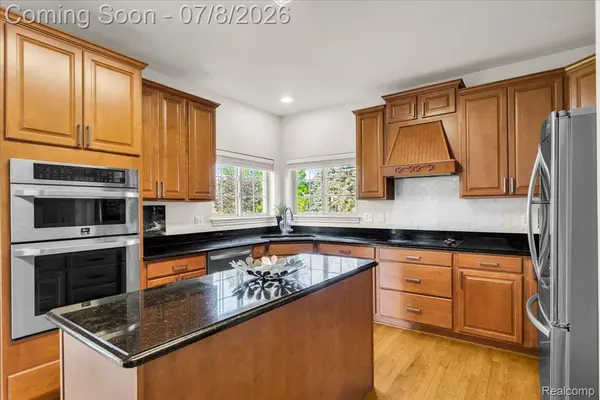
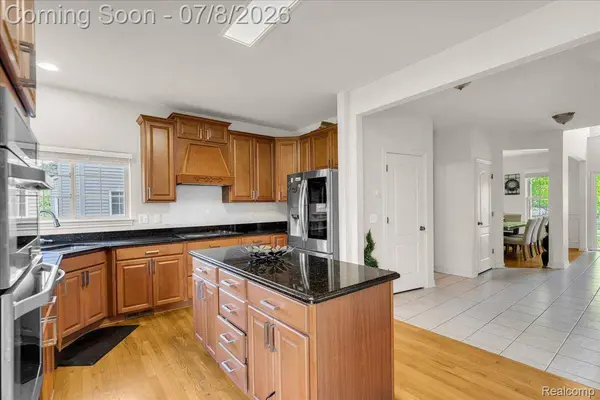
Welcome to 1143 Polo Drive, a beautifully maintained 4 bedroom, 2.1 bath colonial offering 2,385 square feet of elegant living space in the highly sought-after Trotters Pointe community of South Lyon! Step inside to an open and inviting floor plan filled with natural light, highlighted by a spacious living room with a cozy gas fireplace and beautiful hardwood flooring that flows into the stunning island kitchen featuring ample cabinetry, stainless steel appliances, a modern double wall oven, and a built-in gas cooktop. Upstairs, the expansive primary suite boasts dual walk-in closet and a private ensuite bath with a dual vanity, soaking tub, and separate walk-in shower, alongside three additional generously sized bedrooms.. This exceptional home also offers the convenience of first-floor laundry, a 2-car attached garage, and a massive 1,168-square-foot unfinished basement providing endless possibilities for storage or future living space. Outside, unwind on the private patio overlooking the expansive backyard and peaceful community greenspace, perfectly located near shopping, dining, parks, and major expressways, this home is completely move-in ready!
Listed by @properties Christie's Int'l R.E. Royal Oak

PROPERTY DETAIL

  • Key Details

    Property Type Single Family Home

    Sub Type SingleFamilyResidence

    Listing Status Coming Soon

    Purchase Type For Sale

    Square Footage 2, 385 sqft

    Price per Sqft $226

    Subdivision Trotters Pointe Occpn 951

    MLS Listing ID 20261051150

    Style Colonial

    Bedrooms 4

    Full Baths 2

    Half Baths 1

    HOA Fees $450/ann

    Year Built 2004

    Lot Size 9,583 Sqft

    Acres 0.22

    Property Sub-Type SingleFamilyResidence

  • Location

    State MI

    County Oakland

    Area Area02211Lyontwp

  • Rooms

    Basement Unfinished

    Second Level, 9 X 13 Bedroom

    Entry Level, 10 X 13 DiningRoom

    Entry Level, 10 X 11 BreakfastNookRoom

    Entry Level, 6 X 5 BathLav

    Second Level, 9 X 8 BathFull

    Second Level, 11 X 12 Bedroom

    Entry Level, 14 X 17 LivingRoom

    Second Level, 10 X 15 Bedroom

    Entry Level, 11 X 13 Kitchen

    Basement Level, 36 X 37 Other

    Second Level, 14 X 15 PrimaryBedroom

    Second Level, 14 X 5 PrimaryBathroom

    Entry Level, 9 X 5 Laundry

  • Building

    Foundation Basement, Poured

    Sewer Public Sewer

    Water Public

    New Construction No

  • Interior

    Heating Forced Air, Natural Gas

    Cooling Central Air

    Fireplaces Type Gas

    Fireplace Yes

  • Exterior

    Parking Features TwoCarGarage, Attached

    Garage Spaces 2.0

    Pool None

    View Y/N No

    Roof Type Asphalt

    Garage true

  • Schools

    School District South Lyon

  • Others

    Senior Community false

    Acceptable Financing Cash, Conventional

    Listing Terms Cash, Conventional

    Special Listing Condition ShortSaleNo, Standard

SIMILAR HOMES FOR SALE

Check for similar Single Family Homes at price around $539,900 in South Lyon,MI

CONTACT

Shane Atkinson
Shane Atkinson

GET IN TOUCH

Your Full Name
Your Phone Number*
Write Your Message